Sliding & bifolding systems
Minimal-sightline aluminum door systems, engineered in Europe by Cortizo. We fabricate them, glaze them and install them ourselves, so one team stays with your project from survey to handover.
Who we are
Sliding doors and bifolding doors. Nothing else. The profiles come from Cortizo, one of Europe’s leading aluminum systems houses; everything after that happens here, in our hands.
Most companies selling these systems in the US pass you to a dealer, who passes you to an installer. We don’t. The person who surveys your opening is on the same team as the person who glazes the panel and the one who calibrates the rollers on site. When something needs fixing, there is no one to point at.
Systems
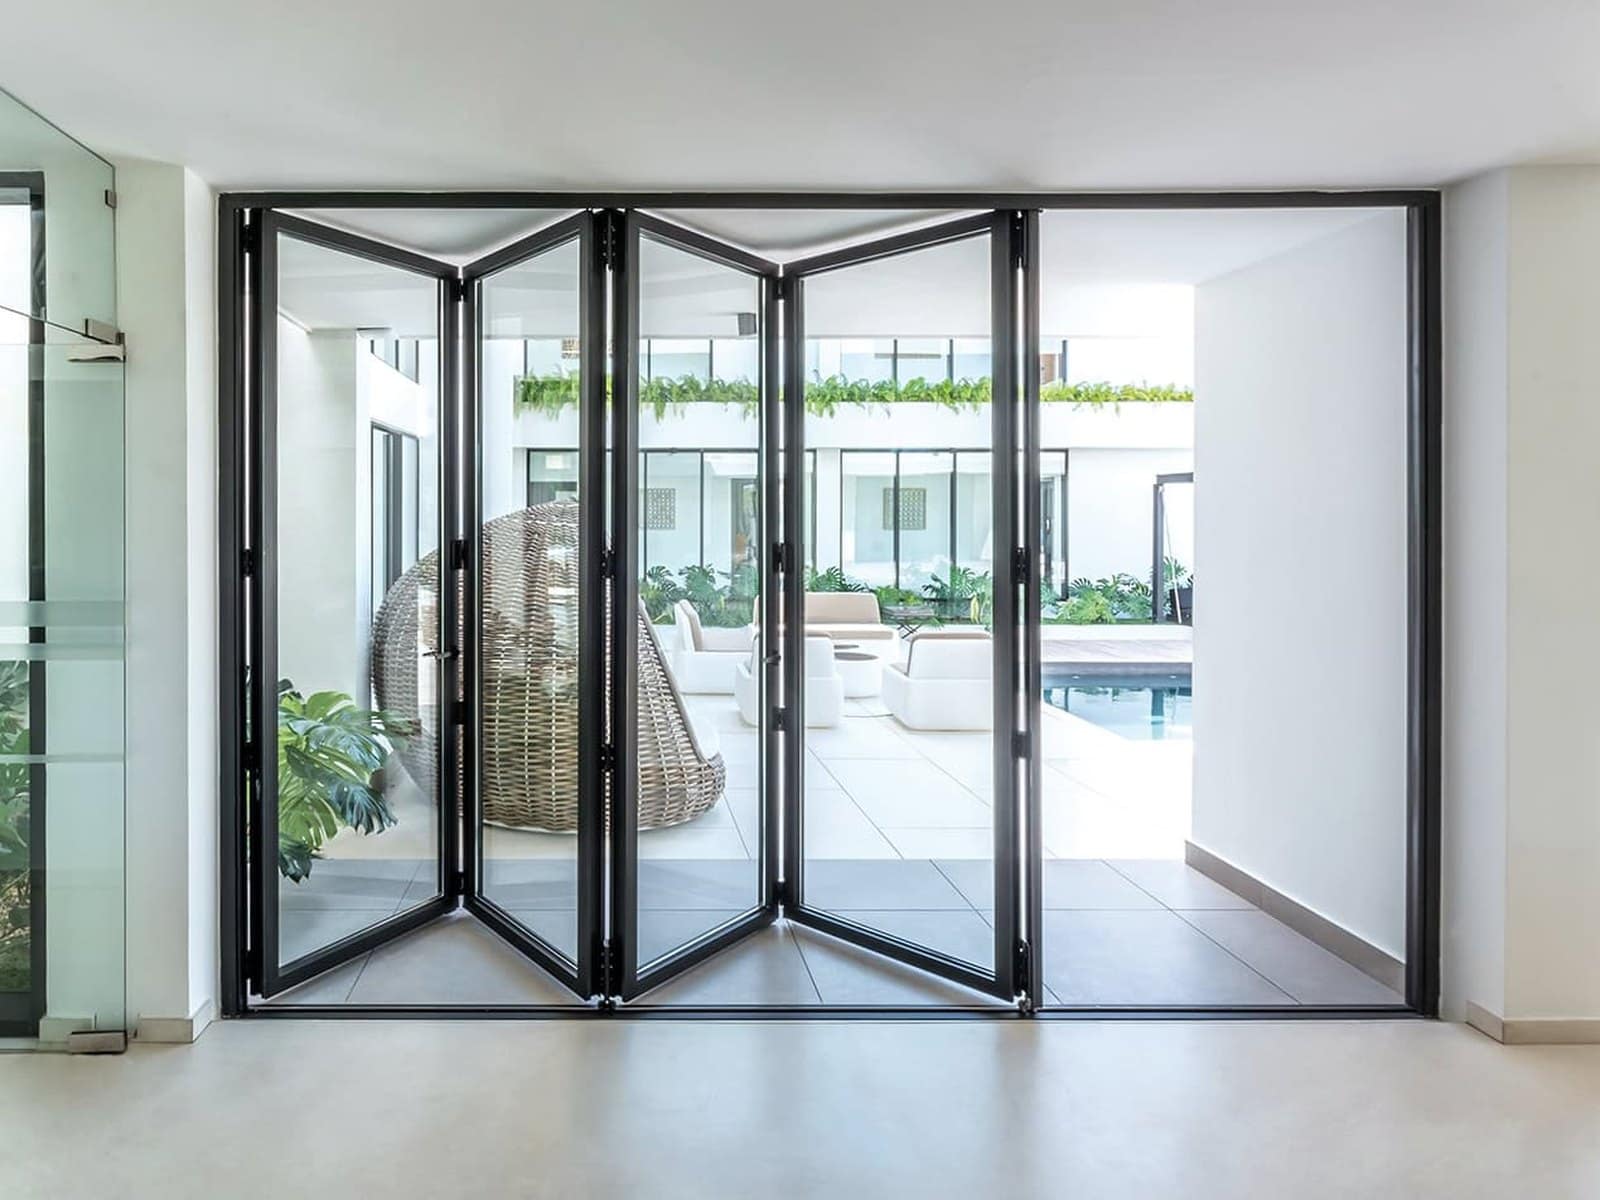
Plan view, seen from above, the same drawing your architect works from. Sliders stack panel behind panel; bifolds concertina to the side and clear almost the whole opening.
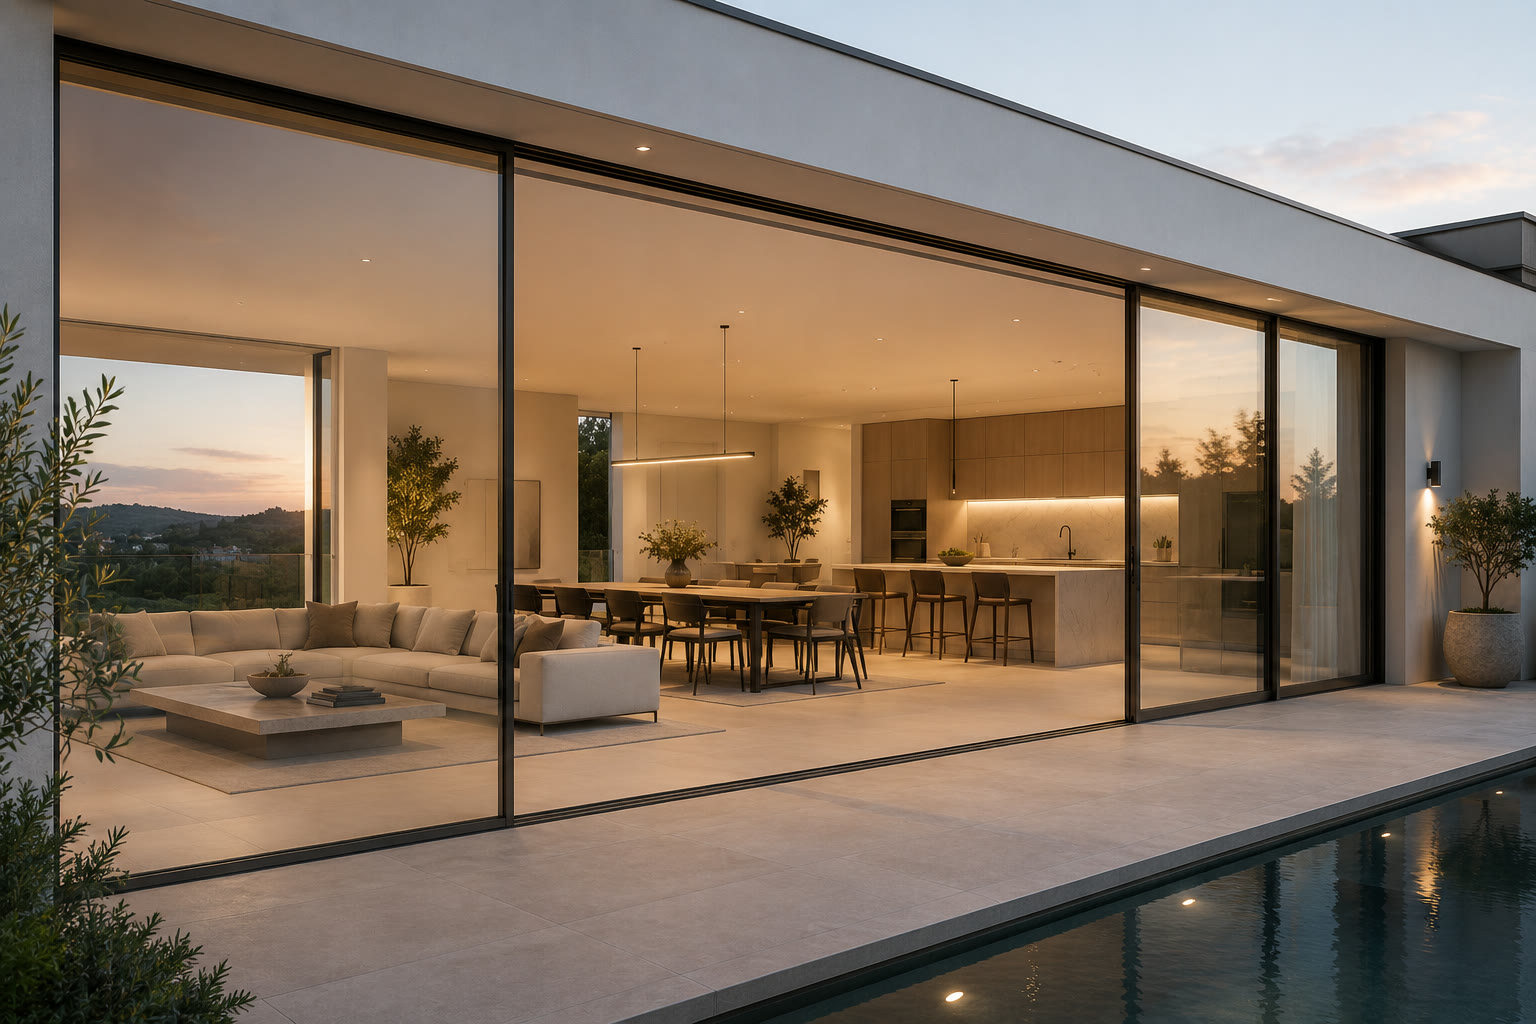
A thermally broken slider built to give you glass and almost nothing else. The central junction where two panels meet measures three quarters of an inch. Single, double and triple track, with a pocket option that takes the doors fully into the wall.
Two panes slide behind one fixed
Engineering
A ¾″ junction only works if the extrusion, the thermal break and the roller carriage are designed as one system. Ours are, by Cortizo, whose profiles turn up in projects you have probably seen photographed.
Panels up to eight feet wide and ten feet tall, with a polyamide break running the full length of the frame. That is what holds a U-factor of 0.23 while keeping the sightline where it is.
Talk to us about a specPerformance
Every figure below is a published specification, not a marketing adjective. Ask the next company you speak to for theirs.
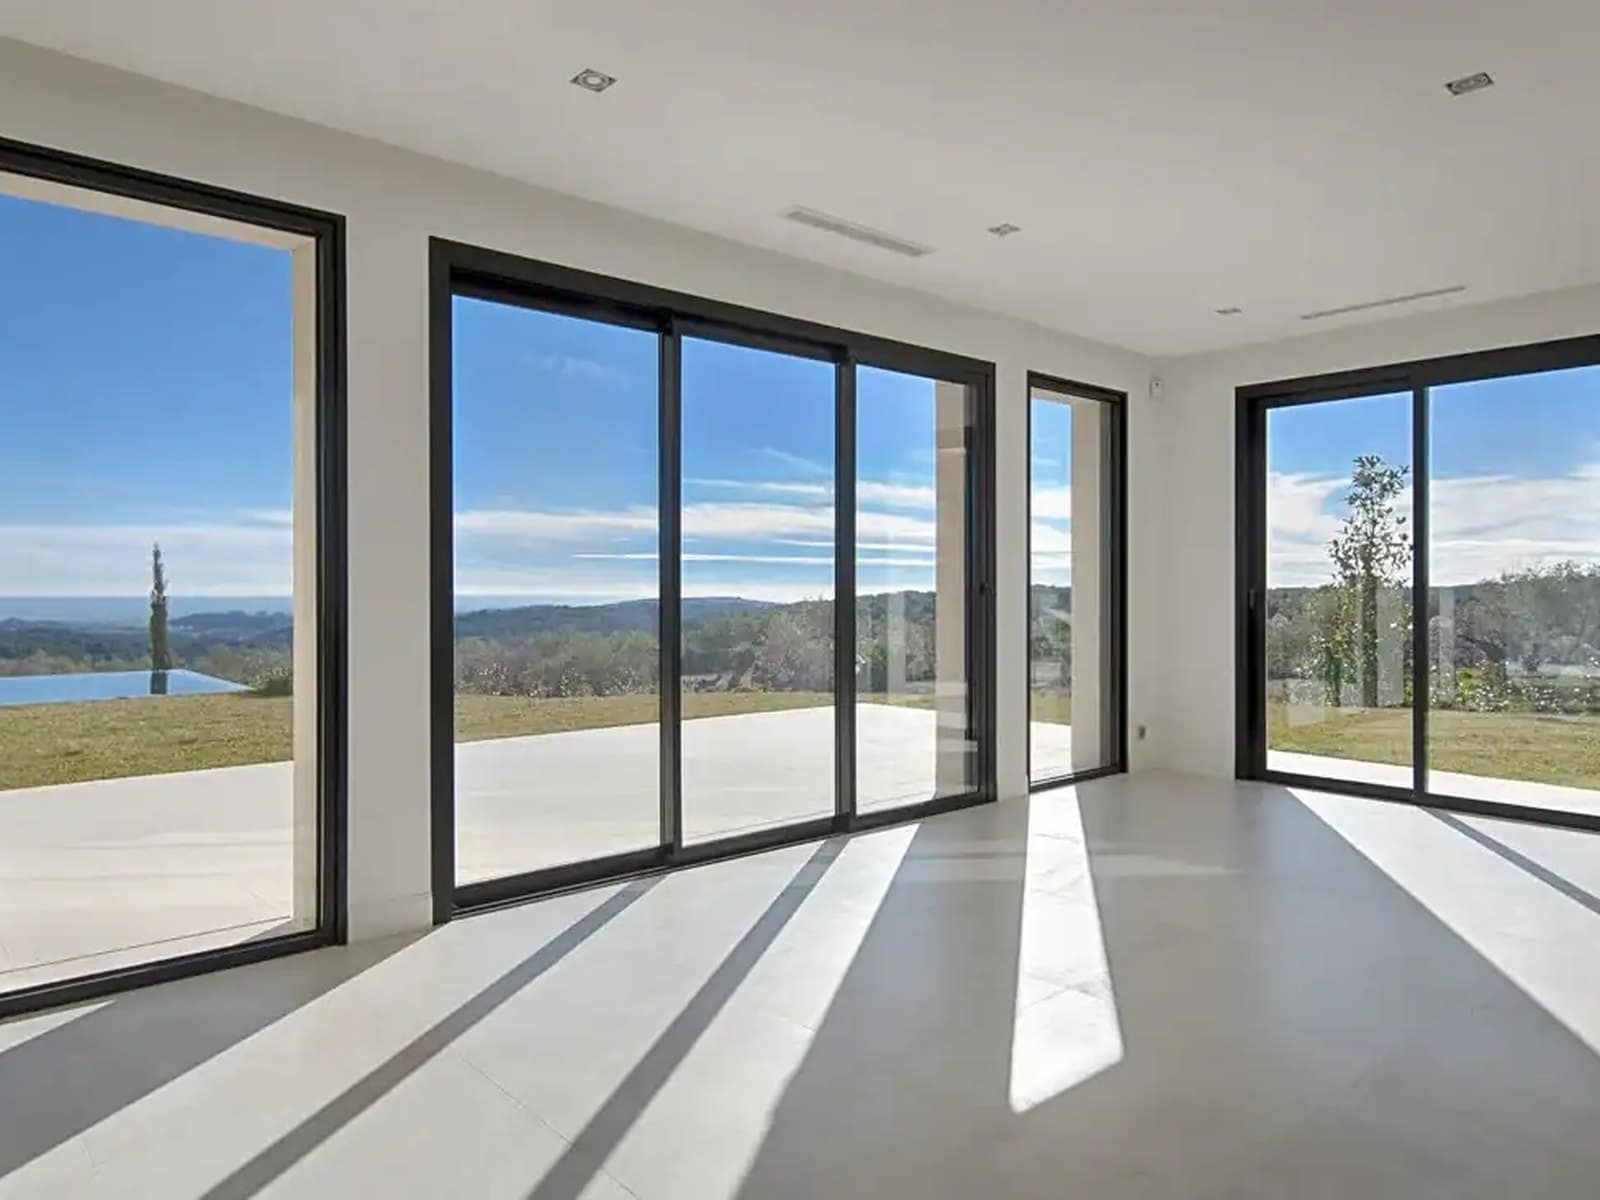
Where two sliding panels meet you get three quarters of an inch of aluminum, among the slimmest junctions manufactured anywhere. From a few feet back the frame stops registering and you are looking at the view.
A polyamide thermal break with glazing up to 1¼″ gives a U-factor of 0.23 BTU/hr·ft²·°F, comfortably inside US energy code. The frame stays warm to the touch in January.
Sealed against the frame on all four edges. Traffic, wind and neighbors drop to a murmur, the difference between a room you use and a room you close the door on.
Any RAL color, powder-coated or anodized, with a different finish inside and out if the interior calls for it. Specified per project, not chosen from a shortlist.
Rollers and tracks rated to 705 lb per panel, so wide spans of thick glazing still move with one hand. Capacity is what makes a big door feel light.
Every system is made to your opening. Two panels or fourteen, square or corner, stacking left, right or both ways. No stock sizes, no packing out a gap.
Process
Typical lead time is eight to twelve weeks from signed specification to installed opening. We will tell you if yours is different before you commit.
We measure the opening, talk through how you want it to work, and put the configuration, finish and glazing spec in writing before anything is ordered.
Profiles are cut, milled and crimped to your dimensions by our manufacturing partner, to the tolerances the system was engineered around.
Frames come to us. Our team fits the hardware, glazes each panel, seals it and operates it through a full cycle before it leaves the bench.
Our own installers set the system, weather-seal it and calibrate the rollers on site. We leave when it runs correctly, and we come back if it stops.
Projects
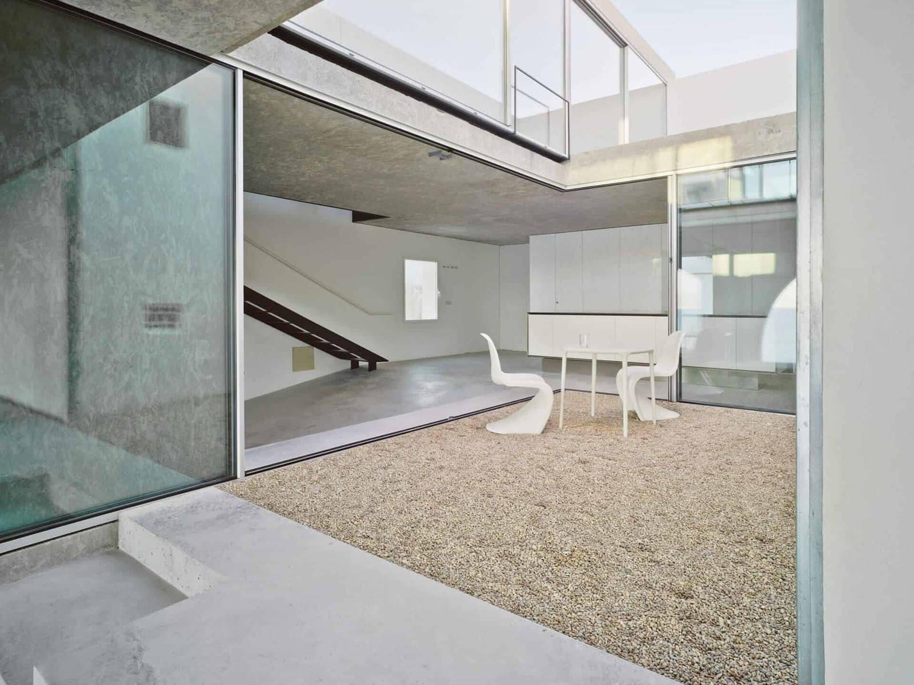
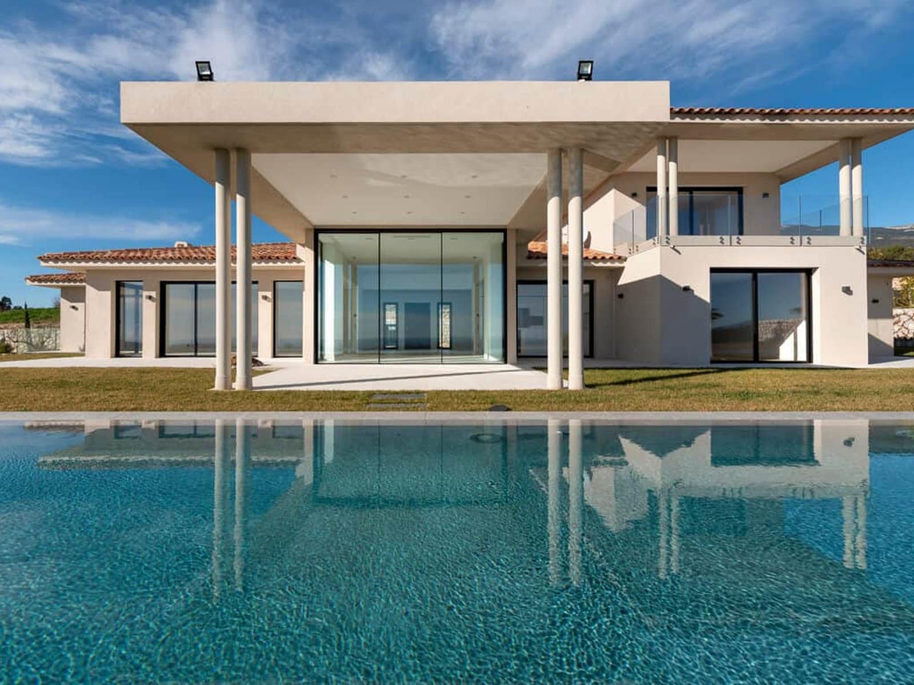
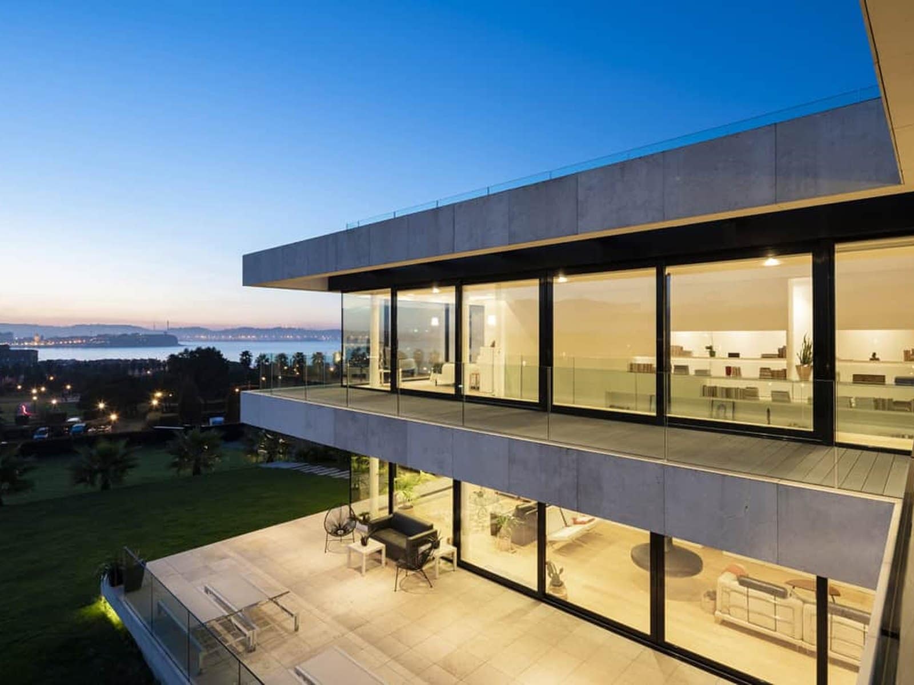
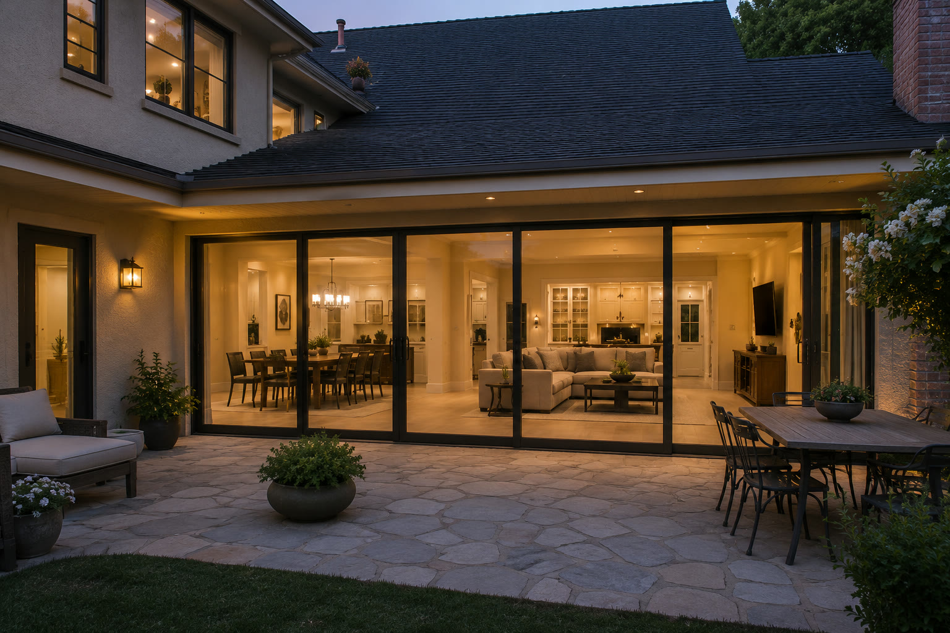
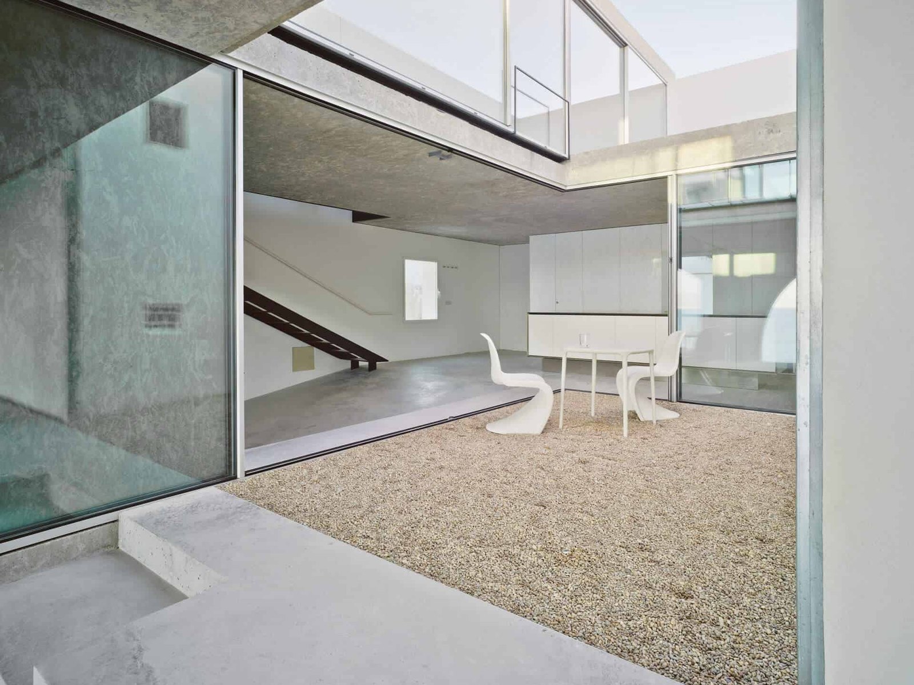
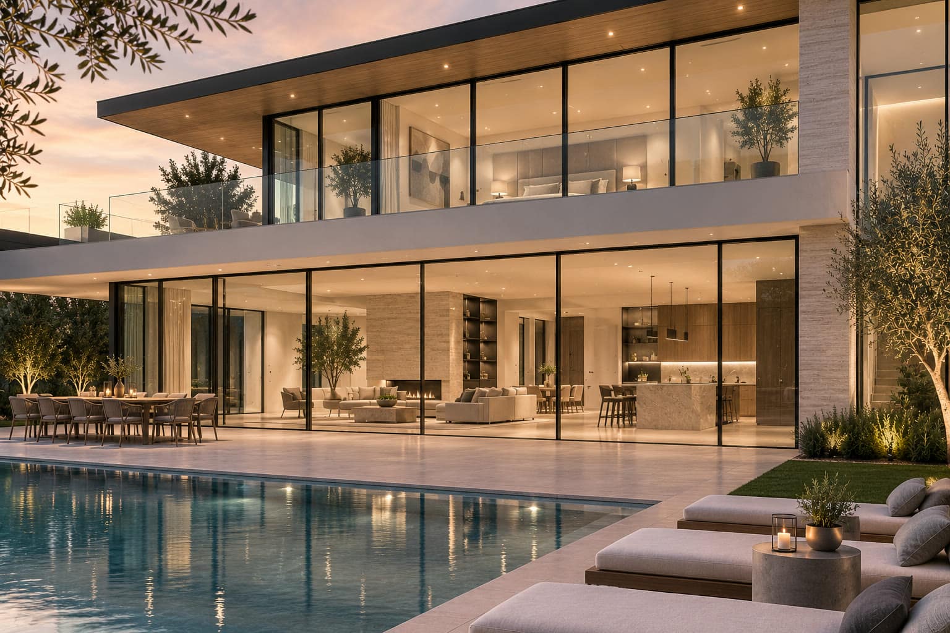
Completed installations of the Cortizo systems we fit. Want to see one in person before you specify it? Ask, and we can usually arrange it.


Comparison
We would rather you compared properly than took our word for it. Where the market already matches us, the table says so.
| Feature | Slide Fold Systems | The market standard |
|---|---|---|
| European-grade aluminum system | Sliding + bifolding | Varies by supplier |
| Assembly and installation in-house | Own team | Dealer network |
| Minimum sightline | ¾″ | ~1″ and up |
| Polyamide thermal break | Standard | Standard |
| 200+ RAL color options | Yes | Limited range |
| Made to your opening | Any opening | Some stock sizes |
| Multi-point locking as standard | All leaves | Often optional |
The market-standard column reflects typical specifications across mainstream sliding and bifolding suppliers, as of 2026. Individual products vary, so always check against the specific system being quoted.
Coverage
We survey, build and install across Texas ourselves. Each metro has its own page, because what actually drives the specification is different in each one.
Guides
What these systems cost and why, how to choose between sliding and folding, and what a replacement actually involves. Written by the people who install them.
FAQ
We fabricate and install across Texas, covering Houston, Dallas–Fort Worth, Austin, and San Antonio. Every system is made to order for the structural opening.
Lead time is typically eight to twelve weeks from signed order to delivery. Installation on site takes one to two days for most residential projects.
Yes — most of our work is replacement. A modern sliding or folding system can almost always be fitted into the existing structural opening without structural changes to the wall.
Every system uses a polyamide thermal break in the aluminum frame and dual-pane glazing with low-E coatings. We specify the solar heat gain coefficient to match the orientation of the opening, which is the critical variable in a Texas climate.
We fabricate and install directly. There are no dealers or subcontracted crews — the same team that measures the opening is the team that fits the door.
Contact
Rough dimensions and a photograph are enough to start. You will get a real answer from a person who has installed these, not a brochure.
Prefer to talk it through?