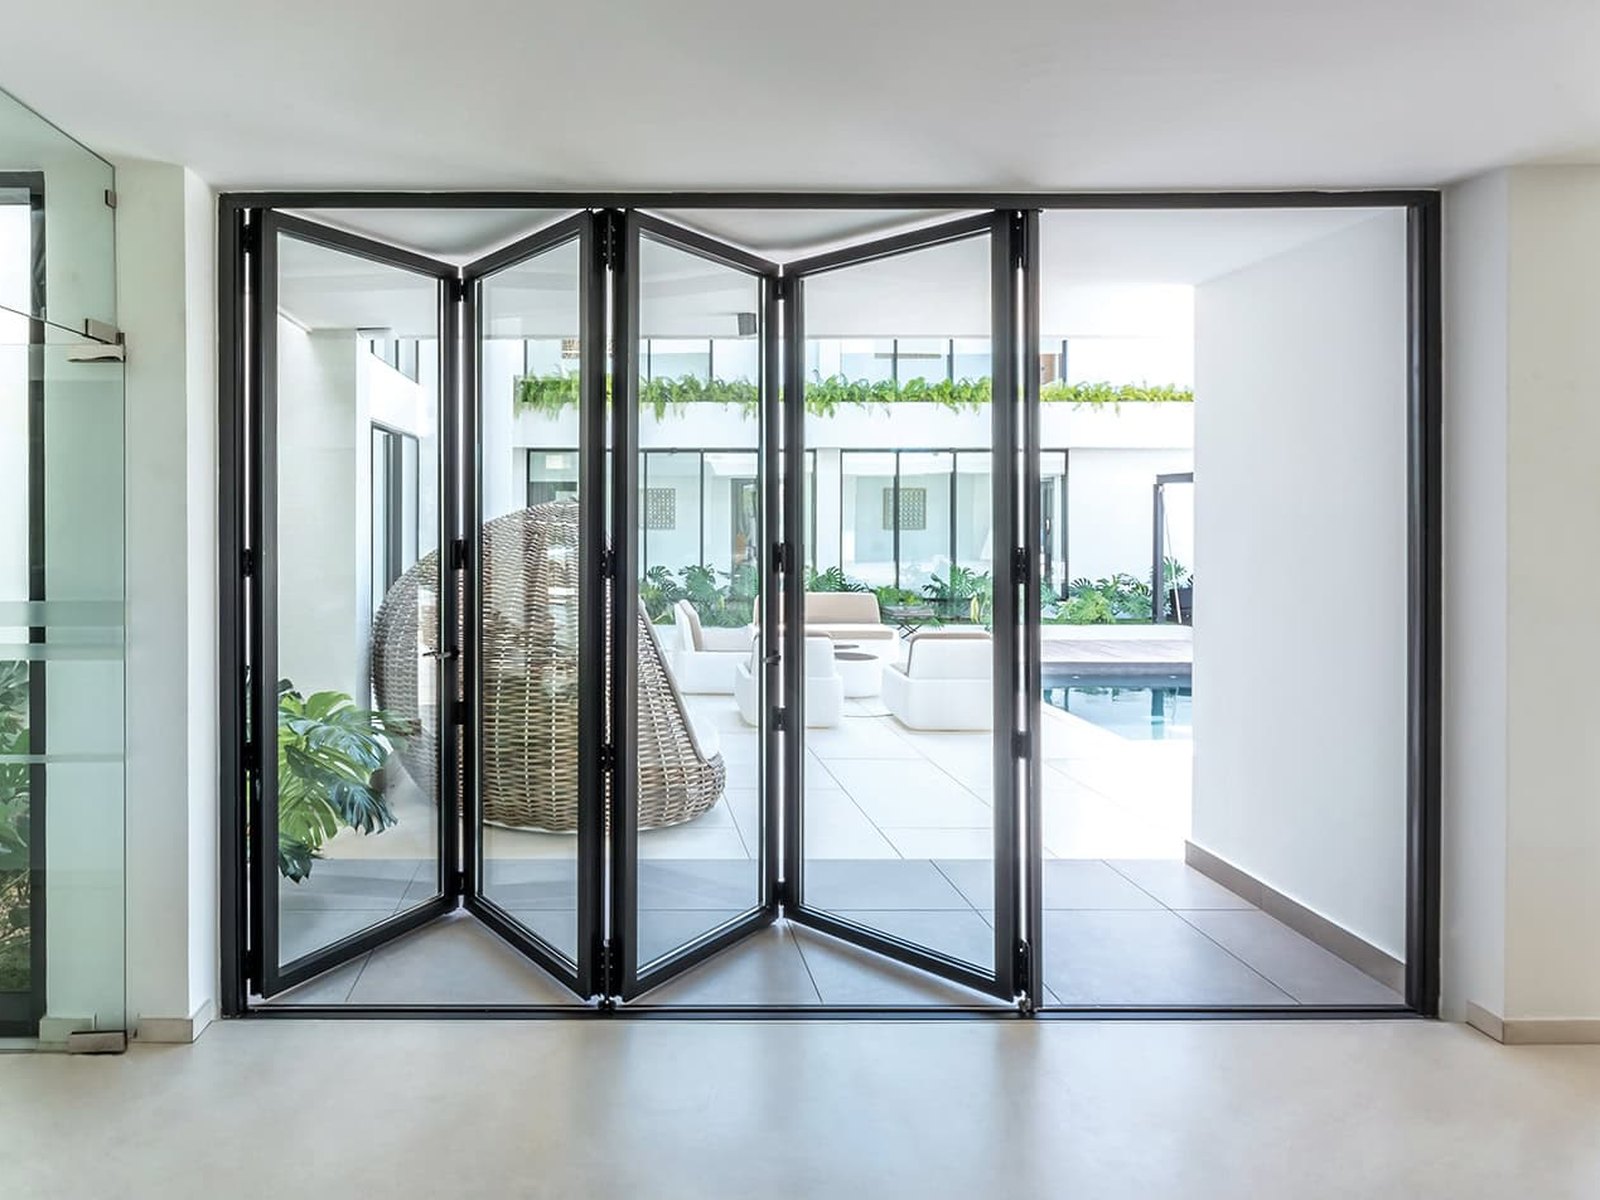
The short version
A slider gives you the better view and the slimmer frame, but leaves panels stacked at one end. A folding system clears almost the entire opening, but has more frame in the view when closed and needs somewhere for the panels to stack. Neither is better. They answer different questions.
Choose sliding when the view matters most
Where two sliding panels meet you get three-quarters of an inch of aluminum. From a few feet back the frame stops registering and you are looking at what is beyond it. On a west-facing Hill Country elevation, or anywhere the glass exists to frame something, that is the whole point of spending the money.
Sliding also wins on everyday use. Most of the year you are not opening a whole wall — you are stepping out onto a terrace. A slider moves one panel with one hand and the rest of the wall stays sealed.
Choose folding when you want the wall gone
A folding run concertinas to one side and clears the opening almost completely, which a slider cannot do — a slider always leaves at least one panel's width of glass in the way. If the space beyond is an enclosed courtyard or a loggia that genuinely becomes part of the room, folding is the right answer and nothing else will satisfy you.
Our folding system hinges the end leaf as a traffic door, so you can step through on a single leaf for daily use without folding the whole set back. That removes the usual objection to folding doors, which is that they are all-or-nothing.
The span rule that decides most projects
A rough guide that holds up well in practice: under about 13 feet, folding is usually the better choice, because the opening is small enough that stacked panels would eat a meaningful share of it. Over about 13 feet, sliding starts to win, because the view becomes the point and the stacked panels are a smaller proportion of the whole.
It is a starting point, not a rule. A 20-foot opening onto a courtyard you actually use might still want folding. An 10-foot opening framing a lake will want sliding.
What about the frame?
This is where the systems genuinely differ and where most comparisons go wrong. A folding door has a stile on both sides of every hinge, so a six-panel folding run has considerably more aluminum in the view than a three-panel slider across the same opening. If you are choosing on how it looks when closed — which is how it will look most of the time — that difference matters more than the specification sheet suggests.
A note on terminology
In American English "bifold door" almost always means an interior closet door, which is an entirely different and much cheaper product. If you are searching for these systems, "folding glass door" or "glass wall" will get you far better results than "bifold" — and if a supplier is using the terms interchangeably, it is worth checking which one they think they are quoting.